
BEDS3
BATHS1 full
SQUARE FEET1,048
MLS#956432
STATUSActive
PROPERTY TYPEResidential - Single Family
SCHOOLQueens 27
Property Description
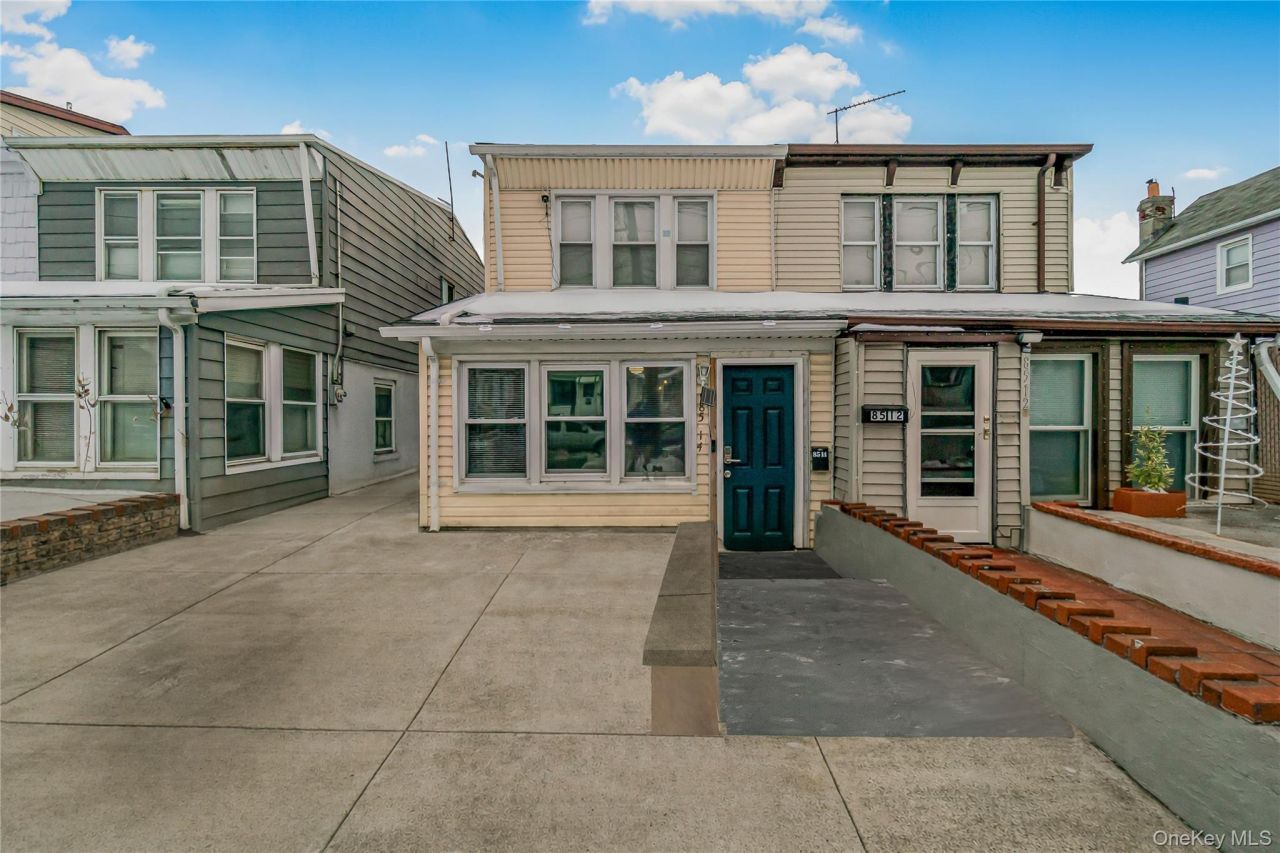
Welcome to this well-maintained 3-bedroom single-family home located on the desirable west end of Sutter Avenue. This move-in ready home offers a functional layout featuring a bright living room with durable LifeProof click-tile style flooring, a separate dining area, and an open-concept kitchen with shaker-style cabinetry, stainless steel appliances, and a tiled backsplash.The second floor offers three bedrooms with refinished hardwood flooring and a beautifully updated full bathroom featuring a subway-tiled walk-in shower. A partial unfinished walk-out basement and attic provide valuable storage space.Recent capital improvements offer added peace of mind, including a new roof (2023), new boiler (2023), recently replaced gas service line, newly paved shared driveway, and new PVC backyard fencing. The property also features low annual property taxes, enhancing long-term affordability.Conveniently located near schools, shopping, restaurants, parks, and public transportation, this home presents an excellent opportunity for buyers seeking a well-maintained, move-in ready property with important recent updates in a convenient Ozone Park location.Property includes a shared driveway with access to rear parking.
Property Features
Property Type: Residential - Single Family
Basement: Partial, Unfinished, Walk-Out Access
Basement: Yes
Cooling: Wall/Window Unit(s)
Fenced: Yes
Fireplaces: 1
Heating: Hot Water, Natural Gas
Home Style: Colonial
Lot Size: 0.04 Acres
Taxes: $3,712
Year Built: 1901
Amenities
Eat-in Kitchen
Formal Dining
Open Floorplan
Open Kitchen
Pantry
Washer/Dryer Hookup
Feature Descriptions
Appliances: Dishwasher, Gas Range, Refrigerator, Stainless Steel Appliance(s)
Attic: Crawl
Building Area Total: 1048
Days on Site: 190
Exterior: Frame
Fencing: Fenced, Partial
Fireplace Features: Electric, Living Room
Fireplace Y/N: Yes
Flooring: Hardwood, Other
Formal Dining: Yes
Laundry: Gas Dryer Hookup, Washer Hookup
Lot Features: Back Yard, Near Public Transit, Near School, Near Shops
Number Of Kitchens: 1
On Market Date: 2026-02-12
Parcel Number: 11348-0007
Parking Features: Shared Driveway
Property Attached Y/N: 1
Rental Term: Monthly
Rooms Total: 6
Sewer: Public Sewer
Utilities: Cable Connected, Electricity Connected, Natural Gas Connected, Sewer Connected, Trash Collection Public, Water Connected
Water: Public
Local Schools
High School: John Adams High School
Middle School: Jhs 202 Robert H Goddard
Elementary School: Ps 63 Old South
School District: Queens 27
Estimate Your Payment
Estimated Payment
$ 3,994.25 per month $3,483.96 Principal & Interest $309.33 Property Tax $200.96 Homeowner's InsuranceChange Payment Information
Listed By / Shown By
Listing By
Agency Name: Connie Francisco R E Group
Agency Contact: 718-690-5724

Shown By
Agent Name: Eamonn Rooney
Agent Phone: Cell: (917) 922-6104
Agency Title: Coldwell Banker American Homes

8514 Sutter Avenue | MLS# 956432
This single family home located at 8514 Sutter Avenue, Ozone Park, NY 11417 is currently listed for sale with an asking price of $689,000. This property was built in 1901 and has 3 bedrooms and 1 full baths with 1048 sq. ft. Sutter Avenue is located within the Queens 27 school district. Search Ozone Park real estate on eamonnrooney.cbamhomes.com today.