
BEDS5
BATHS5 full 1 partial
SQUARE FEET6,157
MLS#942782
STATUSPending
PROPERTY TYPEResidential - Single Family
SCHOOLOyster Bay-East Norwich
Property Description
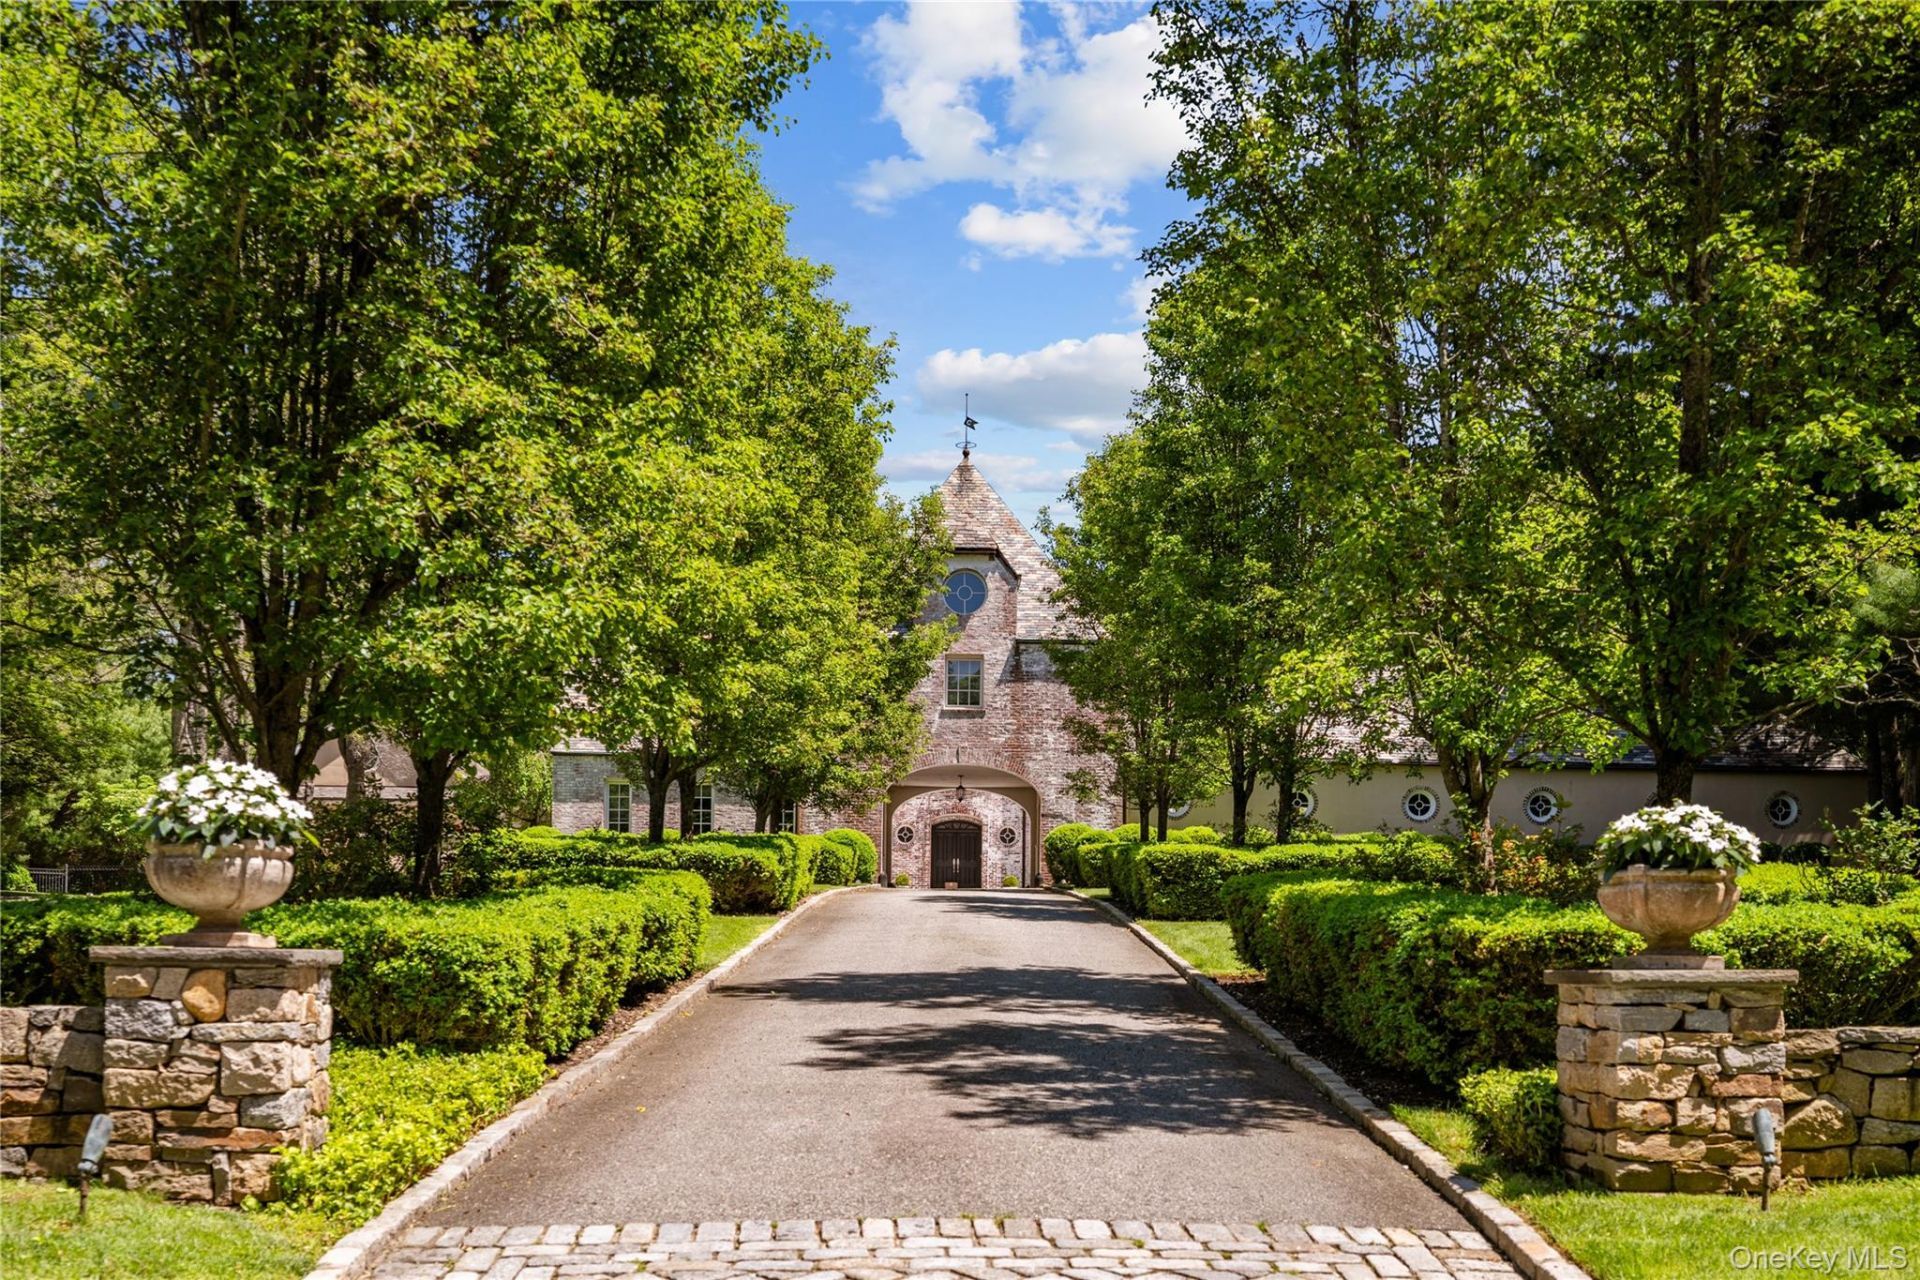
Welcome to this European-inspired estate in the heart of Muttontown, where old-world craftsmanship meets modern luxury. Set on over two private acres, this picturesque property is introduced by a long, tree-lined driveway that leads to a stunning brick carriage house.
Property Features
Property Type: Residential - Single Family
Basement: Yes
Basement: Finished, Full, See Remarks, Storage Space, Walk-Out Access
Cooling: Central Air
Fireplaces: 3
Garage: 4
Heating: Oil, Propane
Home Style: Carriage House, Includes Legal Accessory Apartment,
Lot Size: 2.09 Acres
Taxes: $41,235
Year Built: 2004
Amenities
First Floor Bedroom
First Floor Full Bath
Beamed Ceilings
Breakfast Bar
Built-in Features
Ceiling Fan(s)
Central Vacuum
Chandelier
Chefs Kitchen
Double Vanity
Dry Bar
Eat-in Kitchen
Entrance Foyer
Formal Dining
High Ceilings
His and Hers Closets
Kitchen Island
Marble Counters
Natural Woodwork
Open Floorplan
Open Kitchen
Pantry
Primary Bathroom
Recessed Lighting
Sauna
Smart Thermostat
Soaking Tub
Sound System
Speakers
Storage
Walk-In Closet(s)
Washer/Dryer Hookup
Whole House Entertainment System
Fire Pit
Gas Grill
Lighting
Mailbox
Rain Gutters
Speakers
Feature Descriptions
Appliances: Dishwasher, Dryer, Freezer, Gas Range, Microwave, Refrigerator, Stainless Steel Appliance(s), Washer, Wine Refrigerator
Days on Site: 157
Exterior: Brick, Stucco
Fireplace Features: Family Room, Gas, Living Room, Wood Burning
Fireplace Y/N: Yes
Formal Dining: Yes
GarageY/N: Yes
Laundry: Laundry Room
On Market Date: 2026-03-06
Parcel Number: 2429-16-A-00-1000-0
Parking Features: Attached, Detached, Driveway, Garage, Garage Door Opener, Heated Garage
Patio And Porch: Covered, Patio
Rental Term: Monthly
Rooms Total: 11
Sauna: Yes
Sewer: Public Sewer
Spa Y/N: Yes
Swimming Pool: Yes
Utilities: Electricity Connected, Propane, Sewer Connected, Trash Collection Private, Water Connected
Water: Public
Local Schools
High School: Oyster Bay High School
Middle School: Oyster Bay High School
Elementary School: Vernon School
School District: Oyster Bay-East Norwich
Estimate Your Payment
Estimated Payment
$ 33,915.70 per month $28,817.25 Principal & Interest $3,436.25 Property Tax $1,662.21 Homeowner's InsuranceChange Payment Information
Listed By / Shown By
Listing By
Agency Name: Douglas Elliman Real Estate
Agency Contact: 516-359-2672

Shown By
Agent Name: Eamonn Rooney
Agent Phone: Cell: (917) 922-6104
Agency Title: Coldwell Banker American Homes

8 Serenite Lane | MLS# 942782
This single family home located at 8 Serenite Lane, Muttontown, NY 11791 is currently listed for sale with an asking price of $5,699,000. This property was built in 2004 and has 5 bedrooms and 5 full and 1 partial baths with 6157 sq. ft. Serenite Lane is located within the Oyster Bay-East Norwich school district. Search Muttontown real estate on eamonnrooney.cbamhomes.com today.