
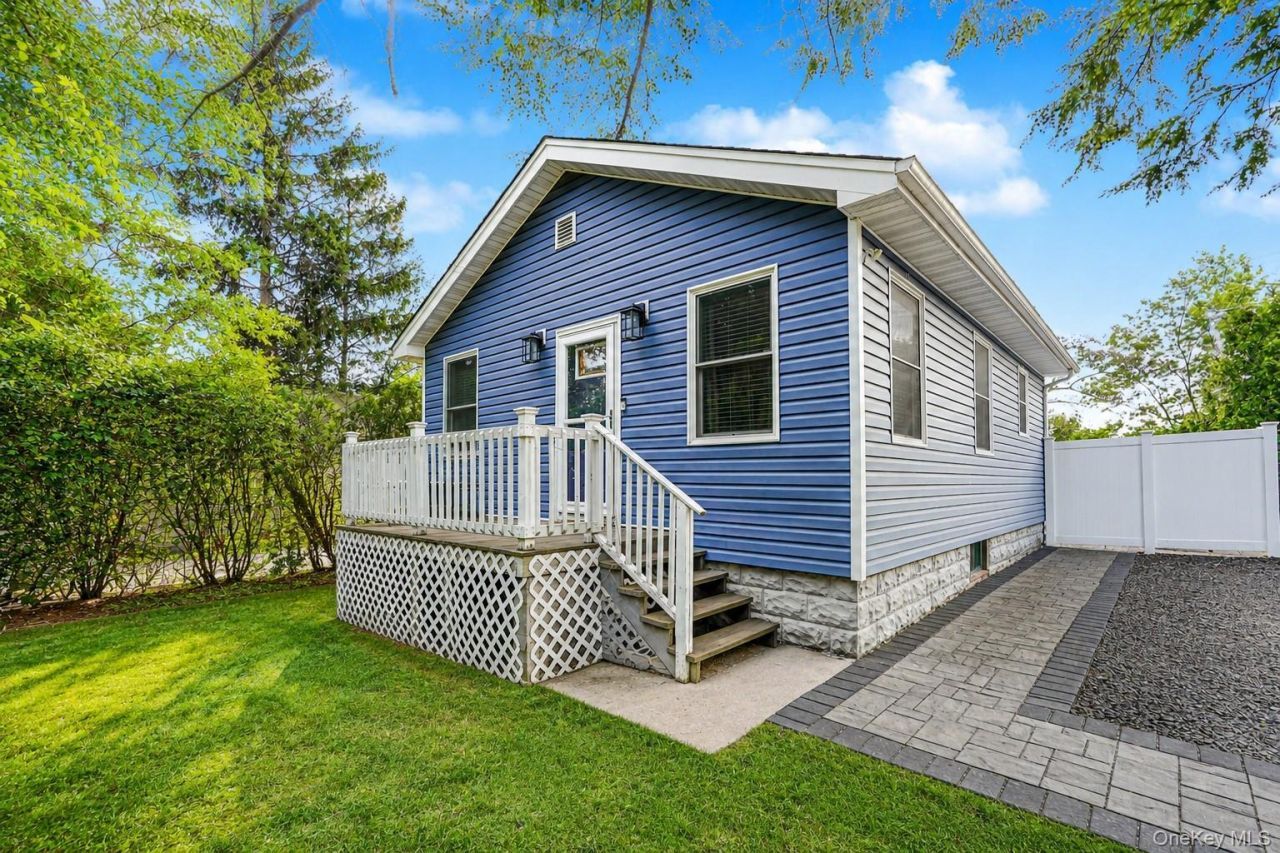
BEDS2
BATHS1 full 1 partial
SQUARE FEET1,100
MLS#1007973
STATUSActive
PROPERTY TYPEResidential - Single Family
SCHOOLNEW YORK CITY GEOGRAPHIC DISTRICT #31
Property Description
Welcome to 28 Weiner Street,-a charming detached 2-bedroom, 2-bath home offering comfort, outdoor living, and future potential. The seller is highly motivated and is offering a 5,000 dollar closing credit, giving buyers valuable flexibility to reduce upfront costs or apply toward a rate buydown to help lower monthly payments. Inside, you'll find a warm and inviting layout with a finished basement that provides extra living space, along with split-system A/C and on-demand hot water for everyday convenience. The highlight of this home is the private backyard retreat, featuring a paver patio, hot tub, and outdoor kitchen with bar-perfect for entertaining year-round. This property also offers strong upside, with the potential for a roof raise to expand and customize the home in the future (check with your architect). Move-in ready with excellent outdoor amenities, meaningful seller flexibility, and room to grow. Schedule your private showing today!
Property Features
Property Type: Residential - Single Family
Basement: Yes
Basement: Finished, Full
Cooling: Central Air, ENERGY STAR Qualified Equipment
Fenced: Yes
Heating: ENERGY STAR Qualified Equipment, Hot Water, Natural
Home Style: Ranch
Lot Size: 0.09 Acres
Taxes: $4,267
Year Built: 1940
Amenities
First Floor Bedroom
First Floor Full Bath
Ceiling Fan(s)
Galley Type Kitchen
Open Floorplan
Washer/Dryer Hookup
Gas Grill
Mailbox
Feature Descriptions
Appliances: Dishwasher, ENERGY STAR Qualified Appliances, Microwave, Refrigerator
Building Area Total: 1100
Days on Site: 62
Exterior: Vinyl Siding
Fencing: Back Yard, Fenced, Vinyl
Fireplace Features: None
Flooring: Hardwood
Heating Zones: 3
Laundry: In Basement
Lot Dimensions: 37.4x100
Lot Features: Back Yard, Front Yard, Near Public Transit, Near School, Near Shops
Number Of Kitchens: 1
On Market Date: 2026-06-02
Parcel Number: 07563-0025
Parking Features: Driveway, Off Street, On Street
Parking Total: 2
Rental Term: Monthly
Rooms Total: 5
Sewer: Public Sewer
Utilities: Cable Available, Electricity Available, Natural Gas Available, Phone Available, Sewer Available, Trash Collection Public, Water Available
Water: Public
Local Schools
High School: Tottenville High School
Middle School: Is 34 Tottenville
Elementary School: Ps 6 Cpl Allan F Kivlehan School
School District: NEW YORK CITY GEOGRAPHIC DISTRICT #31
Estimate Your Payment
Estimated Payment
$ 3,928.19 per month $3,377.77 Principal & Interest $355.58 Property Tax $194.83 Homeowner's InsuranceChange Payment Information
Listed By / Shown By
Listing By
Agency Name: Tom Crimmins Realty, LTD
Agency Phone: 718-370-3200

Shown By
Agent Name: Eamonn Rooney
Agent Phone: Cell: (917) 922-6104
Agency Title: Coldwell Banker American Homes

28 Weiner Street | MLS# 1007973
This single family home located at 28 Weiner Street, Staten Island, NY 10309 is currently listed for sale with an asking price of $668,000. This property was built in 1940 and has 2 bedrooms and 1 full and 1 partial baths with 1100 sq. ft. Weiner Street is located within the NEW YORK CITY GEOGRAPHIC DISTRICT #31 school district. Search Staten Island real estate on eamonnrooney.cbamhomes.com today.